15423 Park Glen DriveSugar Land, TX77498
Due to the health concerns created by Coronavirus we are offering personal 1-1 online video walkthough tours where possible.
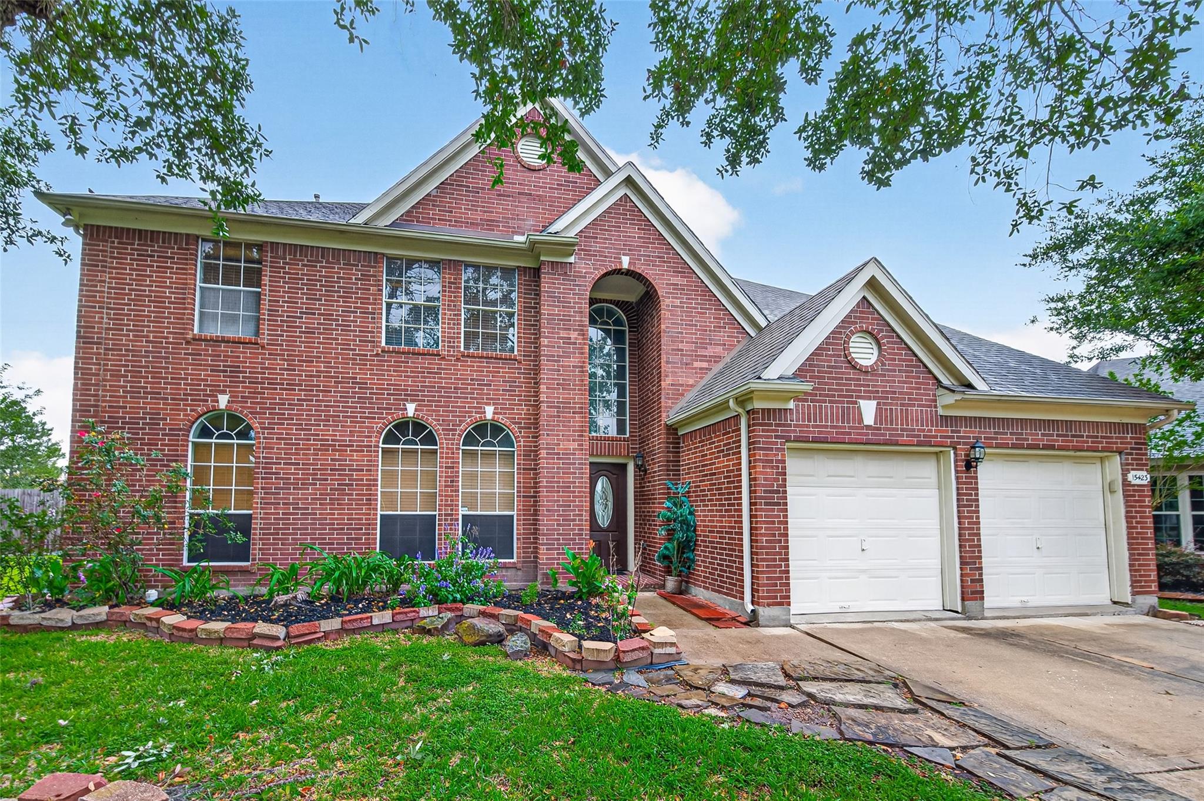
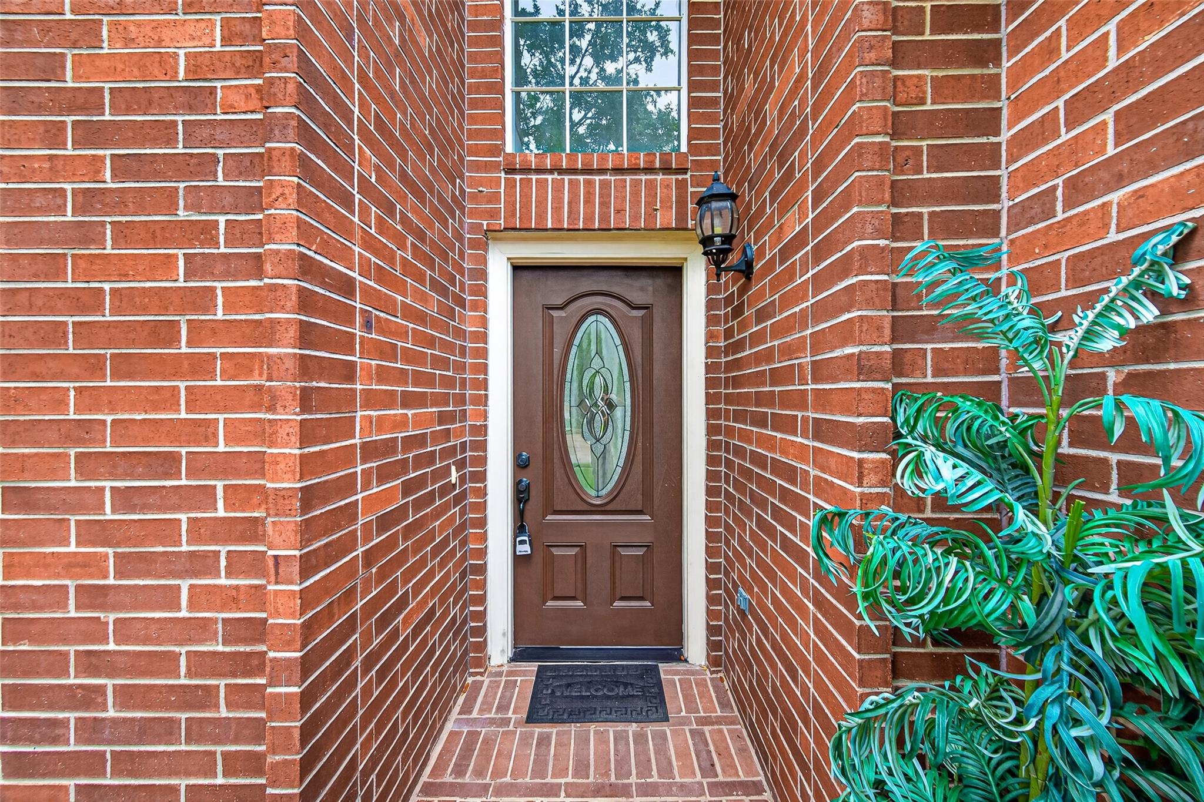
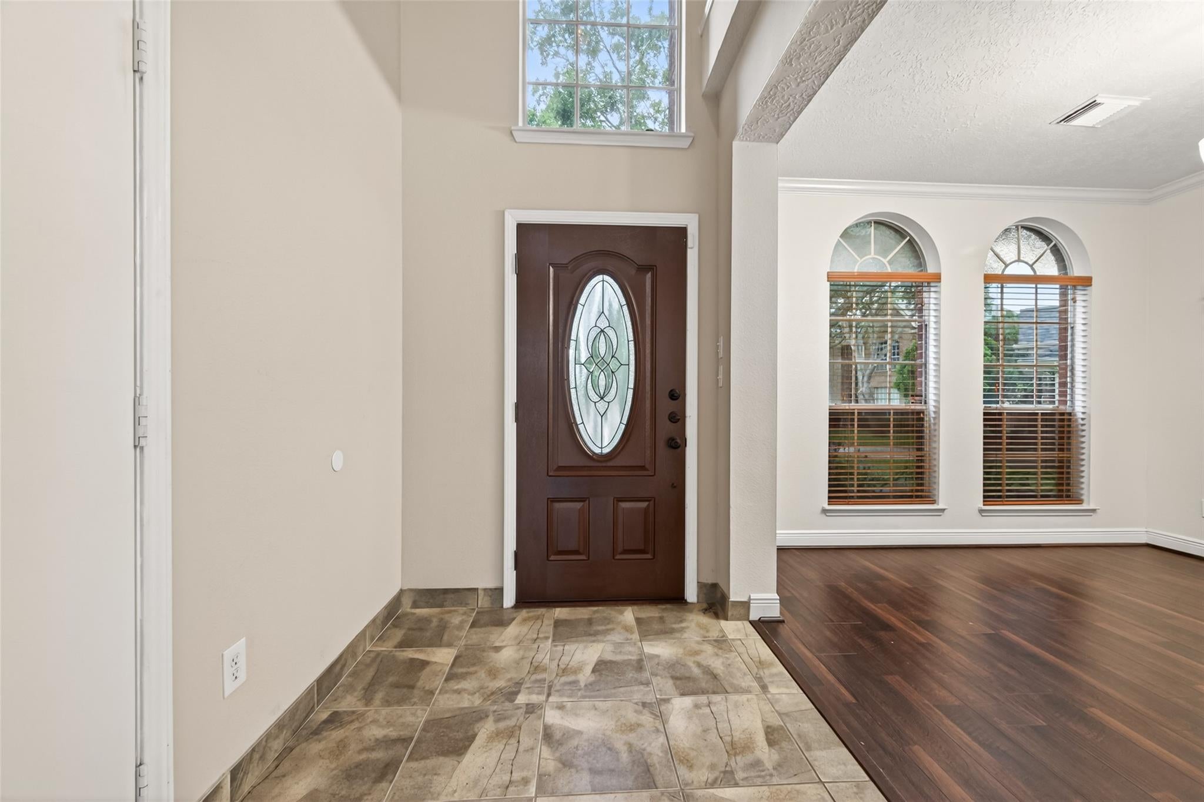
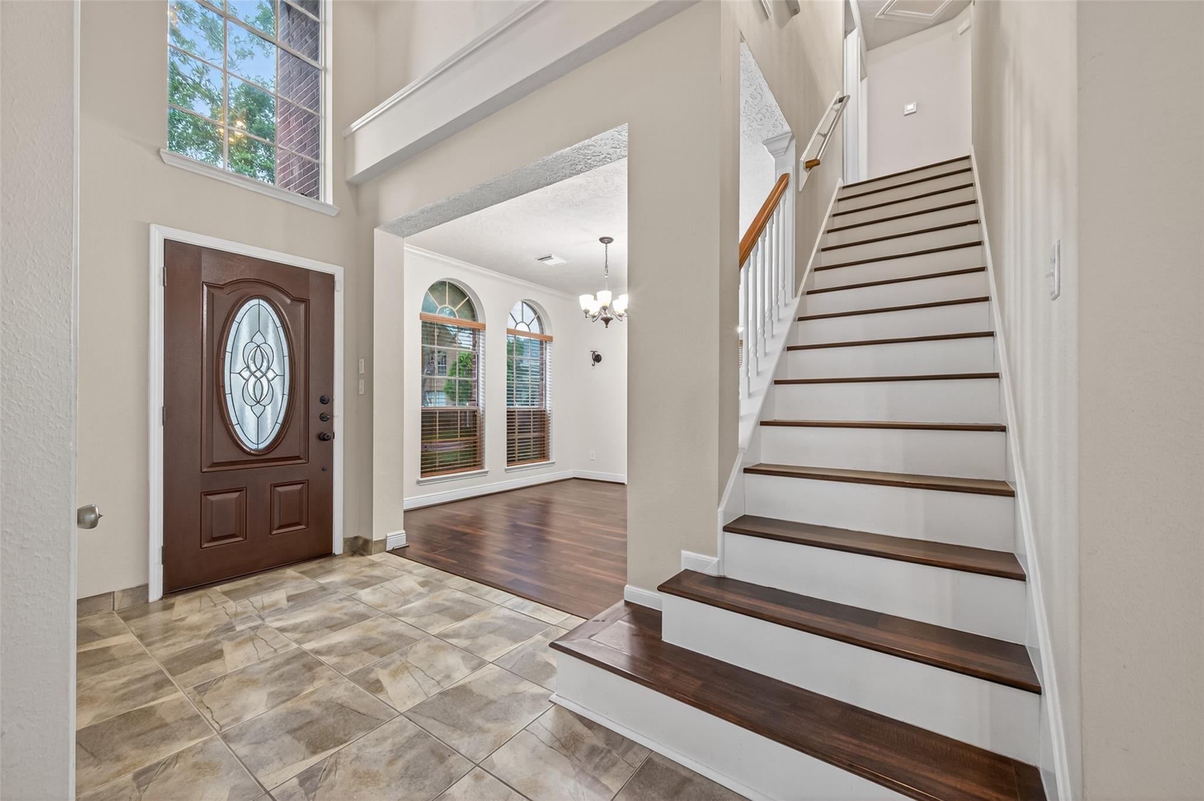
Welcome to this beautiful two-story home offering 3-4 bedrooms and 3 full baths, located on an oversized cul-de-sac lot. This home features a versatile first-floor flex space, ideal as a home office or guest suite, along with a first-floor full bath for added convenience. The kitchen features nice countertops, a central island, and plenty of storage and counter space. It opens to the living room area, making it easy to cook, dine, and entertain seamlessly. Upstairs, you will find a spacious game room area and 3 additional bedrooms and 2 full bathrooms. The primary suite is a true retreat, featuring dual vanities, a soaking tub, separate walk-in shower, and an expansive closet. Step outside to a large backyard and enjoy plenty of outdoor space for you to create your outdoor oasis. Zoned to highly regarded Ft Bend ISD schools. Schedule your private showing today. This one won’t last long!
| 4 hours ago | Listing updated with changes from the MLS | |
| 4 hours ago | Listing first seen on site |
IDX information is provided exclusively for consumers’ personal, non-commercial use. It may not be used for any purpose other than to identify prospective properties consumers may be interested in purchasing. This data is deemed reliable but is not guaranteed accurate by the MLS.
Data provided by HAR.com © 2026. All information provided should be independently verified.
Did you know? You can invite friends and family to your search. They can join your search, rate and discuss listings with you.